The Brno Architecture Festival 2026 & VOXGALLERY
As in previous years, we took part in the 'Architecture Festival' held as part of the 2026 Brno Building Fair.
Our stand was smaller and more intimate this time, but packed full of fresh ideas and the strong visitor turnout was a testament to that.
During the fair, we introduced several new concepts, which are outlined below.
Our new brands, VOXGALLERY & VOXMADE
After careful consideration, we have decided to present our work in two categories:
One-off projects, featured in the Portfolio section. These are bespoke solutions created for specific clients and are not intended for mass production or repetition.
Standard products, presented under our two new brands: VOXMADE and VOXGALLERY.
voxmade.cz presents our own collection of Voxell designed, standard products.
voxgallery.cz showcases work from established designers and architects, and is curated by architect Jiří “Uran” Vítek. The gallery is steadily expanding, with a growing selection of cohesive design collections created primarily for public spaces.
Alongside “Uran,” we are working with designers and architects including M. Mačuda, Z. Fránek, M. Gabriel, M. Žampach, V. Fendrich, T. Pavlacký, V. Beno, and P. Janda of Brainwork, among others.
VOXGALLERY at the festival
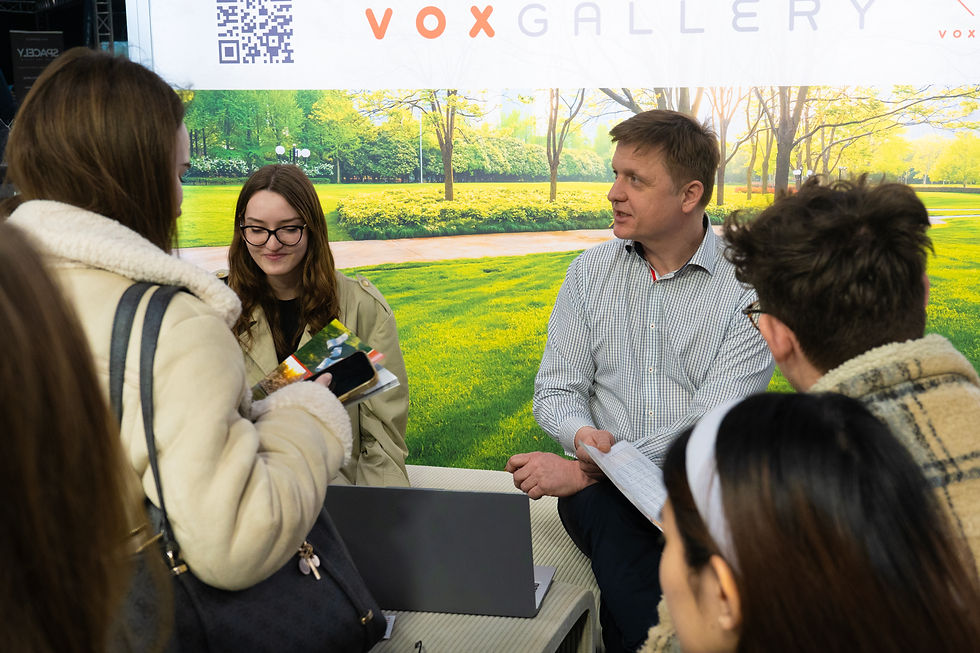
For the festival, we designed our entire stand as an open, welcoming public space. Visitors could simply walk in, take a seat and look around. The backdrop was inspired by a city park, while the Victoria collection of urban furniture encouraged people to sit down and chat.
Visitors from both the design community and the general public were pleasantly surprised by the printed concrete benches. Although the concrete forms a thin shell, they found the seating warm and comfortable, while the gently rippled surface felt unexpectedly pleasant to the touch. More than once, someone compared its texture to corduroy.
The table even survived a small accident! A glass of red wine being knocked over, without a mark. Like all our products, it is finished with a hydrophobic coating that helps protect the surface from stains.
When 3D-Printed Concrete Makes Sense: The Wine Cellar Project
During a live panel discussion, architect Michal Gabriel and our team talked through a typical 3DCP project from start to finish. We described the process of developing the initial sketches with the client, creating a digital parametric model, testing different options through simulations, selecting the final design, preparing the print data, producing a prototype, printing the finished elements, and finally installing and handing over the completed work.
The project timeline went as follows:
Over 2 months intermittently: Sketches, digital models, simulations and prototype approval
2 weeks of production, including 4 days of printing
Installation took place over 2 days
Handover to the client took just 1 hour
You can watch the full discussion here.
Thank you to everyone who came to visit us.
Visitors were surprised to find that the printed concrete was not cold at all, but pleasant to touch and sit on; the word “corduroy” came up repeatedly.


Comments